Embassy Gardens
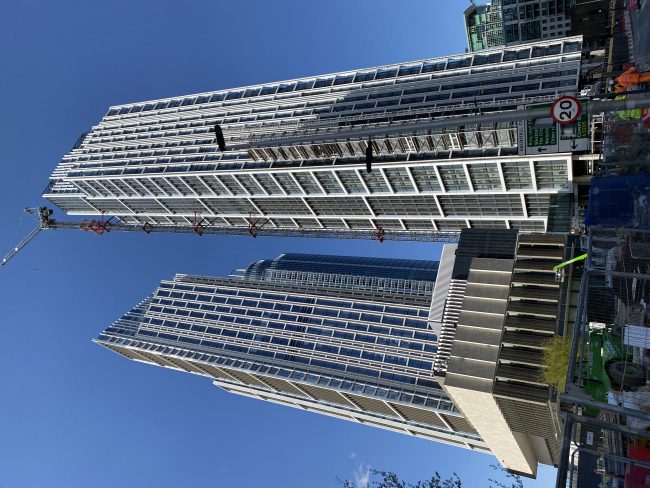

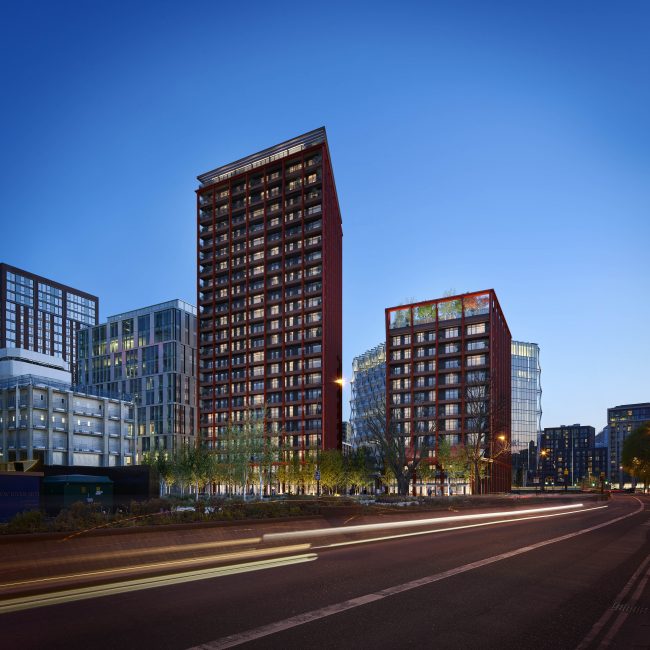
This project consists of the civil and structural engineering of a new build mixed use scheme which is set out over two towers of 12 and 23 storeys.

This project consists of the civil and structural engineering of a new build mixed use scheme which is set out over two towers of 12 and 23 storeys.
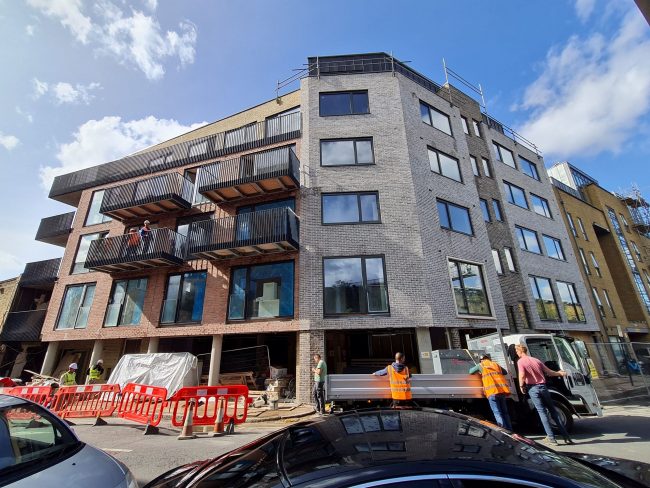



This project involved the demolition of an existing two storey masonry structure previously used as a steel fabrication business at ground floor and residential space at first floor. The new structure comprises a mixed use six storey building with commercial use at ground floor with the upper floors used as residential space
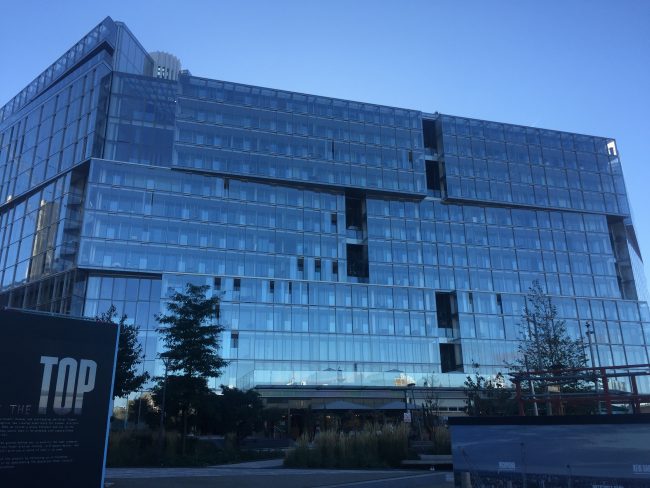
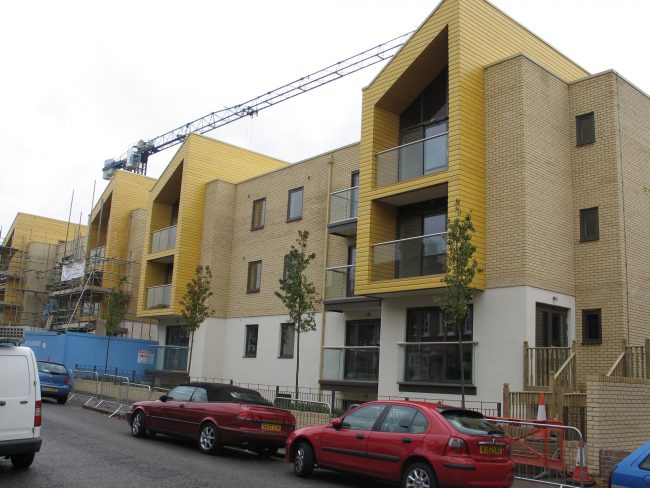

This project is currently under construction and consisted of the concrete reinforcement package on this prestigious large scale mixed use development in Nine Elms.
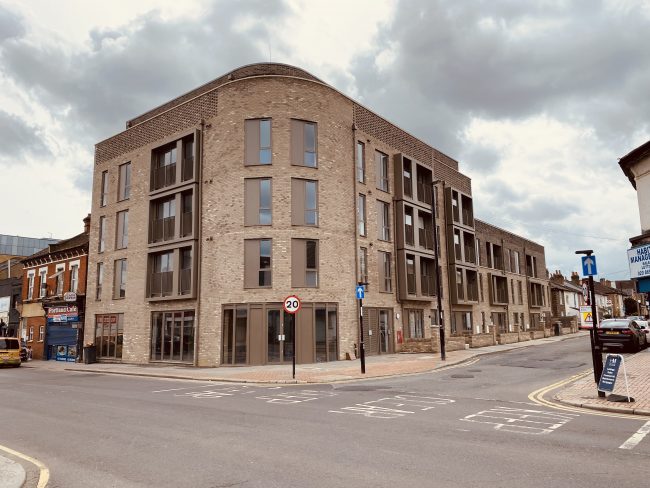
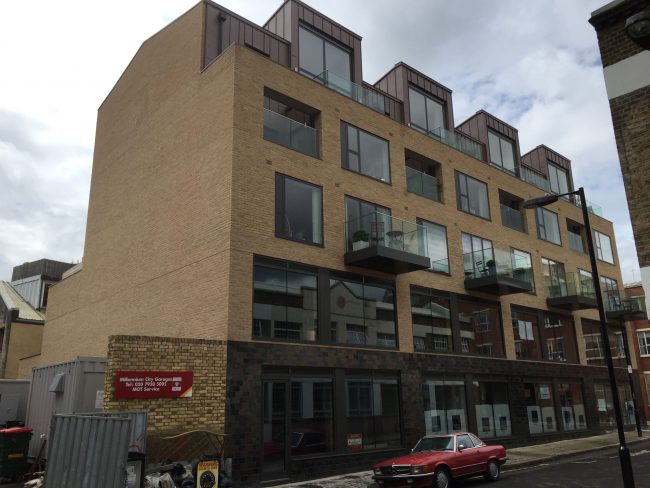



This project involves the development of a new build mixed use scheme set out over five storeys with part of the ground floor being for commercial use with the remaining ground floor and floors above providing residential accommodation.

This project consisted of the reinforced concrete detailing for Phase 1 of the Battersea Power Station redevelopment.
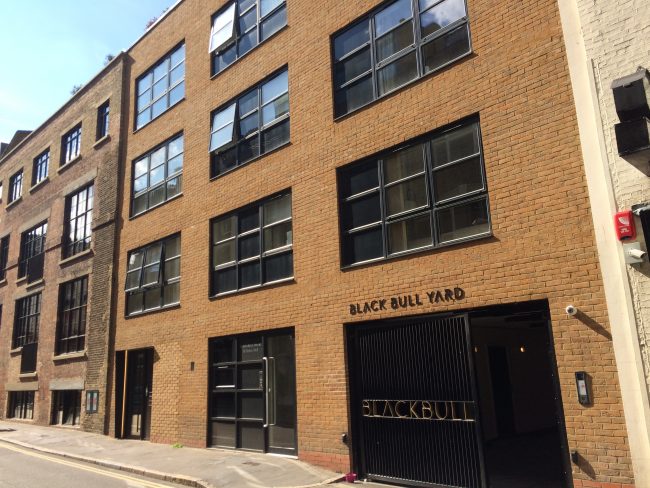

This challenging scheme consisted of the refurbishment and reconfiguration of an existing building together with the addition of two new floors.
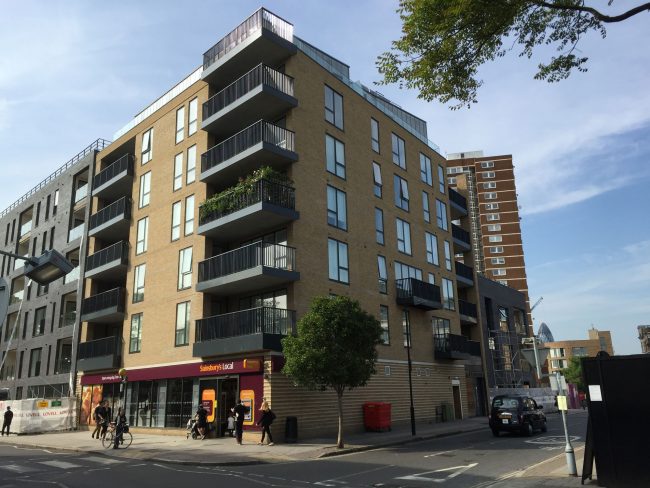
This is a seven storey plus basement mixed use development with retail space at ground floor and basement with residential accommodation above.
This is a mixed use development of residential and commercial properties on a brown field site previously occupied by an industrial laundry.
This is a mixed use development of residential and commercial properties on a brown field site previously occupied by an industrial laundry.
This project consists of the extension of an existing three storey office block by up to three floors and a new four storey concrete frame structure to the rear to provide one floor of commercial space with the remainder providing residential accommodation.